Back to All Projects GalleryProject ID: proj-02
Nordic LightLiving RoomCopenhagen, Denmark
Nordic Light Loft

Client / OwnerSørensen Residence
Architectural LeadAstrid Lindholm
Floor Area2100 sq ft
Completion Year2025
Budget Scale$$$ Tier
LocationCopenhagen, Denmark
Architectural Concept & Design Narrative
Focusing on Scandinavian hygge and functional elegance, this loft features exposed whitewashed brickwork, floor-to-ceiling glass, and a floating fireplace central island.
The Spatial Challenge
Converting a cold industrial warehouse into a cozy family-friendly residence without losing structural character.
The Studio Solution
Retained original steel columns while painting them matte cream and introducing warm wool carpets and timber paneling.
Interactive Spatial Transformation
Drag slider to compare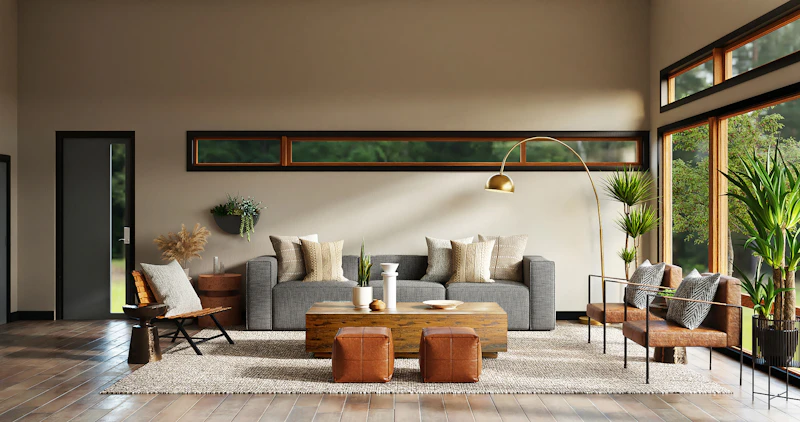 Aura & Form Redesign (After)
 Original Structure (Before)
Key Architectural Interventions
- Double-height skylight well
- Custom modular wool sofa
- Seamless micro-cement flooring
- Built-in fireside nook
Material & Finish Schedule
Scandinavian BirchBouclé FabricMicro-cementBrushed Nickel
"The light in our living room changes throughout the day like poetry. Extraordinary craftsmanship."
Lars Sørensen
Creative Director
Project Photography Gallery

Expand View ↗

Expand View ↗