Back to All Projects GalleryProject ID: proj-01
JapandiPenthouse / Full HomeKyoto, Japan
Kyoto Sanctuary Penthouse
Client / OwnerTakahashi Family
Architectural LeadKengo Kuroda & Aura Studio
Floor Area3400 sq ft
Completion Year2025
Budget Scale$$$$ Tier
LocationKyoto, Japan
Architectural Concept & Design Narrative
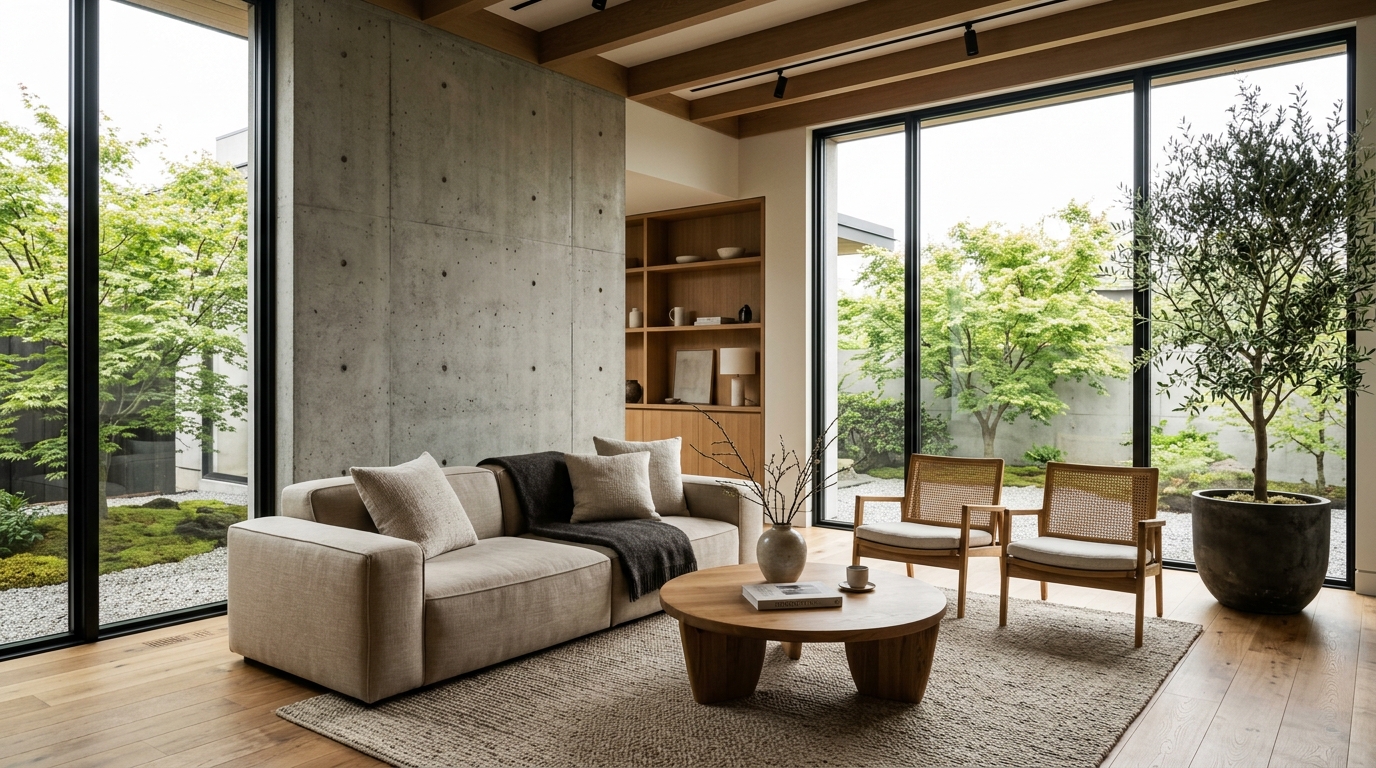
The Kyoto Sanctuary Penthouse expresses spatial tranquility through warm white oak joinery, natural slatted wood dividers, and soft diffused backlight. Designed for a peaceful urban retreat overlooking the Higashiyama hills.
The Spatial Challenge
Maximizing low-ceiling structural constraints while introducing organic light flow and traditional sliding paper screen mechanisms.
The Studio Solution
Engineered custom acoustic timber battens with indirect ambient LED cove lighting and recessed tatami sitting alcoves.
Interactive Spatial Transformation
Drag slider to compare Aura & Form Redesign (After)
 Original Structure (Before)
Key Architectural Interventions
- Custom Hinoki cypress soak bath
- Hand-finished clay plaster walls
- Integrated floor-to-ceiling book gallery
- Automated linen solar shades
Material & Finish Schedule
Japanese White OakRaw LinenVolcanic Basalt StoneWashi PaperMuted Brass
"Living in this home feels like breathing pure calmness. Aura & Form respected every nuance of light and shadow."
Emi Takahashi
Homeowner & Curator
Project Photography Gallery

Expand View ↗

Expand View ↗

Expand View ↗